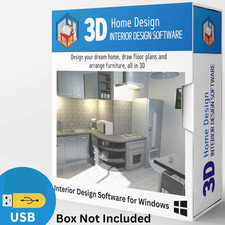
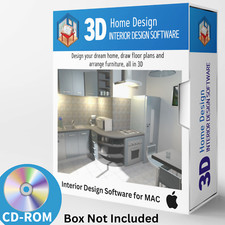
Interior Design Suite Sweet Home 3D DRAW · DECORATE · RENDER · WALK THROUGH Sketch your home in 2D, watch it come alive in 3D, walk through every room before a single nail goes in. 10,000+ Models 400+ Textures Photoreal Renders Windows · Mac · Linux Choose Your Media — Buyer's Choice Select USB flash drive for modern laptops with no optical drive, or CD-ROM for traditional desktops. Same software, same manual — your call at checkout.
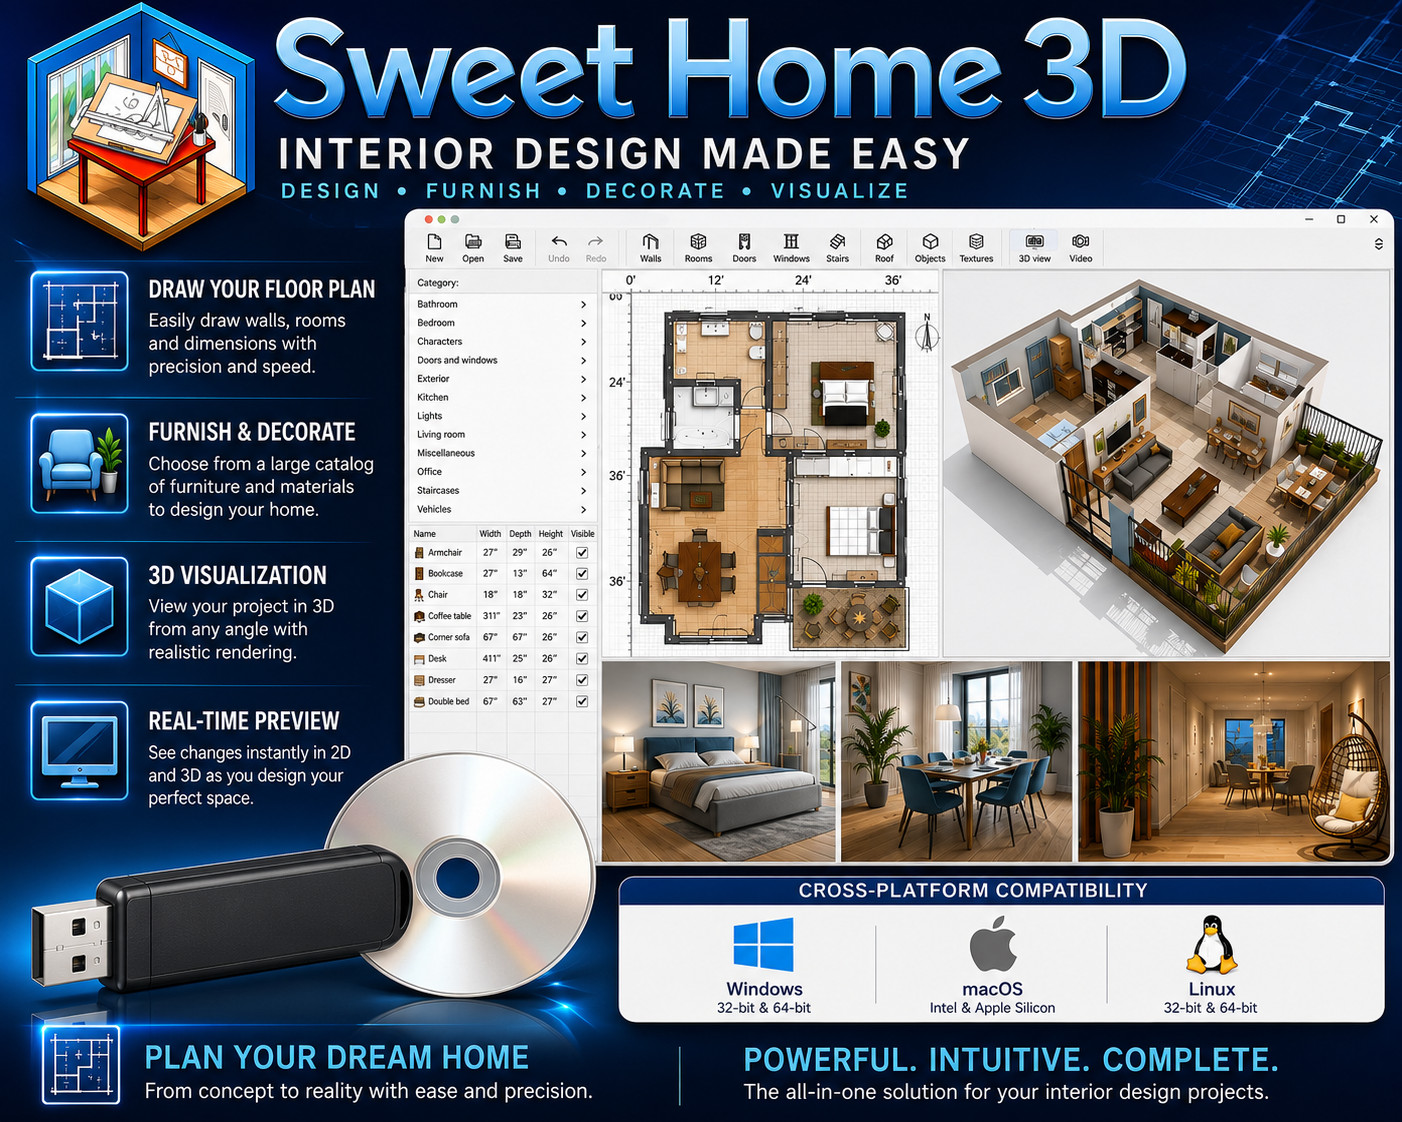
Sweet Home 3D is a friendly, capable interior-design suite designed for sketching out a home, decorating every room, and producing photoreal renders ideal for showing a client or a contractor. Draw your floor plan with a click and a drag, drop furniture from a catalog of more than ten thousand 3D models, paint the walls and floors from a library of more than four hundred textures, then step inside and walk through the result in 3D. Whether you're remodeling a kitchen, staging a sale, or visualising a new build, the whole workflow lives on one screen — 2D plan on one side, live 3D view on the other.
Why This Edition Stands Out 📀 Choose your media at checkout USB flash drive or CD-ROM — same software, same manual. Pick the format your computer prefers. 🖥️ Windows, macOS & Linux on one disc Native installers for all three desktop platforms included on the same media. Install on the machine you have. 🏷️ One-time purchase Pay once. Install as many times as you like, on as many computers as you like. No recurring fee, no activation server check-ins. 📚 Full PDF user manual included The complete Sweet Home 3D manual ships on the media, plus a step-by-step install guide with screenshots. 🚀 Always the latest stable release The disc is rebuilt as new Sweet Home 3D releases ship — you receive the current stable version when you order, not last year's build. 🌐 29-language interface English, Spanish, French, German, Italian, Portuguese, Dutch, Polish, Russian, Japanese, Chinese, Arabic and more — switch in a click. Everything inside the suite 📐 Draw walls and rooms with precision Straight walls, curved walls, sloping walls — drawn with the mouse or typed in to the millimetre with the keyboard. Annotate the plan with room areas, dimension lines, text labels, arrows, and a compass rose for North orientation. The dimensions you draw match the building you walk through. 🚪 Doors, windows, furniture, fixtures Drag any door or window directly onto a wall — the suite computes the opening automatically. Browse a searchable catalog of over ten thousand 3D models grouped by category: sofas, beds, kitchen units, bathroom fittings, lighting, plants, vehicles, exterior elements. Recolour, retexture, resize, rotate — anything can be made to fit. 🎨 400+ textures for walls, floors and ceilings Hardwoods, tiles, brick, concrete, fabric, marble, carpets — paint any surface from the included library in a couple of clicks. Import your own texture images to nail an exact paint colour, wallpaper, or flooring spec your client picked from a sample book. 🏠 2D plan and 3D view — side by side, in real time Move a sofa on the plan, watch it slide into place in the 3D view at the same time. Switch between an aerial top-down view and a first-person "virtual visitor" walkthrough whenever you want to see the space from a buyer's eye-level. 🎬 Photoreal images and walkthrough videos Render images good enough to show a client or staff a real-estate listing with — global illumination, shadows, reflections, customisable lights. Set the sun's angle by time of day and geographic location for golden-hour bedroom shots or midday kitchen images. Plot a camera path through the home and export a walkthrough video. 📤 Import & export in standard formats Drop in a blueprint as a background image and trace over it. Import more 3D models in .obj, .dae, .3ds and other formats — the catalog is extensible. Export plans to PDF, raster images (PNG, JPG), vector graphics (SVG), 3D model files, and full MP4 videos. Plus more inside 🔌 Java plugin system Extend the suite with community plugins — extra import/export formats, batch operations, advanced rendering options, plan analysis tools and more. ☀️ Sunlight by time and location Set the date, time, and geographic coordinates — the renderer simulates accurate sun angles. Catch a morning-light bathroom or test how much shadow a porch awning throws at 3pm in July. 📐 Precise dimensions in metric & imperial Centimetres, metres, inches, feet — type the exact dimension and the suite snaps to it. Switch unit systems on the fly. 🛋️ Searchable catalog Type "armchair", "ceiling fan", "claw-foot tub" — the catalog filters instantly. Models are organized by category and tagged for fast browsing. 🧱 Multi-level homes Two-storey houses, basements, attics, mezzanines — every level edited independently with its own plan view, then assembled into one continuous 3D model. 🌍 29-language interface From English and Spanish through Portuguese and Polish to Japanese and Arabic — the UI and help system both translate. 🖨️ Print-ready output Send plans straight to the printer at scale (1:50, 1:100, custom). Vector PDF export keeps every line crisp at any zoom level. 📋 Furniture lists & estimates Generate a categorised list of every furniture item placed in the home, with dimensions and quantities — ready for a shopping list or a cost estimate. Who it's for 🏠 Homeowners Planning a remodel, an extension, or just rearranging the lounge — see the result before any wall comes down or any sofa gets shoved. 🎨 Interior designers Sketch a room, drop in the furniture you'll specify, render a photoreal image, present it to the client — all in one afternoon. 🏘️ Real-estate & staging Mock up a property, virtually stage a vacant home, share interactive walkthroughs with prospective buyers and tenants. 🔨 Builders & tradies Sit with a client, draw the plan together, agree on dimensions and finishes. Hand them a PDF; build from the same plan you both saw. What you receive in the mail
1 × USB flash drive or CD-ROM (your choice at checkout) preloaded with native Sweet Home 3D installers for: - Windows — 64-bit .exe installer (Windows 10 and 11)
- macOS — native Intel .dmg and native Apple Silicon arm64 .dmg
- Linux — packages for Ubuntu, Debian, Fedora, openSUSE and more
- Step-by-step install guide with screenshots — open the "Read Me First" PDF on the media
- Full Sweet Home 3D User Manual (PDF) on the media
Compatibility Requirement Supported Windows Windows 10 and 11 — 64-bit native .exe installer macOS macOS 10.14 Mojave or later — native Intel .dmg and native Apple Silicon arm64 .dmg (M1 / M2 / M3 / M4) Linux Most major 64-bit distributions — packages for Ubuntu, Debian, Fedora, openSUSE and others CPU Any modern Intel or AMD processor (1.5 GHz or faster); Apple Silicon supported natively Memory 4 GB RAM minimum (8 GB recommended for large multi-storey homes and photoreal renders) Graphics Any OpenGL-capable GPU; dedicated GPU recommended for faster photoreal rendering Storage 2 GB disk space for the full install with all bundled models and textures Drive USB port (USB option) or CD-ROM drive (CD option) How it works (3 steps) 1 Plug in your media Insert the USB or CD into any Windows, Mac or Linux machine. 2 Run the installer for your OS Pick Windows, macOS, or Linux — the step-by-step PDF walks you through it with screenshots. 3 Draw your first room Open Sweet Home 3D, click and drag to draw a wall, drop in some furniture from the catalog — your first room is one minute away. Owned, not rented No monthly subscription. No account sign-in required to use the suite. No internet connection needed once installed. Your plans live as files on your computer in standard formats you can move, back up, and open years from now — your designs stay yours. Frequently asked questions 💿 USB or CD — which should I pick? If your computer has no optical drive (most laptops since 2018), pick the USB. If you have a desktop with a CD/DVD drive, either works — the contents are identical. 🏠 Is this for a real architectural drawing, or just a fun home layout tool? Both. Casual users can sketch a lounge rearrangement in five minutes. Professionals can produce scaled, dimensioned plans with accurate room areas, doors, windows, multi-storey structures, and presentation-ready photoreal renders. The same tool scales to either job. 📐 Can I work in metric AND imperial units? Yes. Switch between centimetres, metres, millimetres, inches and feet from the preferences menu. Drawn dimensions are stored geometrically and display in whichever unit system you've selected. 🛋️ Can I add furniture or textures that aren't in the catalog? Yes. Import 3D models in .obj, .dae, .3ds and other standard formats — plenty of community-contributed models are available too. Import your own texture images for an exact paint colour, wallpaper pattern, or tile sample. 💻 Can I install it on more than one computer? Yes — install on as many computers as you like. Unlimited installs. 🔑 Does it need a product key, activation, or account? No. There is no product key, no activation, and no registration of any kind. 🔁 Do future updates cost anything? No. Sweet Home 3D updates are released at no cost by the project — you can keep using and updating it indefinitely. 📦 We ship as soon as paid From Sketch to Walkthrough. Design every room. Walk every wall. Have a question? Please do not hesitate to message us before purchasing.
This listing is for professionally prepared physical media. Your USB or CD arrives preloaded with the software, manual, and step-by-step install guide, ready to use. You are paying for the prepared media and the sourcing, organisation, packaging, and shipping that goes into it, not for software licenses.
Important notes: this is a prepared physical USB or CD device, your choice of media at checkout. Includes software released under applicable open-source licenses, prepared and organised for ease of installation. No product keys or paid software licenses are included or required. For use on systems you own or are authorized to service. The purchase price reflects the cost of the prepared media, the sourcing and organisation of the contents, packaging, and shipping, not a license to the underlying software. Only items shown or described are included.